Property photo 1
Property photo 2
Property photo 3
Property photo 4
Property photo 5
Listed by Century 21 Masters, Karen Myatt, Listing Contact: [email protected]
3 Beds
3 Baths
1,286 sqft

$469,000

7276 Olive Grove, Riverside CA, 92507

Price per sqft$364.70
Built in2024
Property size1,286 sqft
Property typeCondominium

Overview

Active

Listed Jul 7, 2026

Updated 15h ago

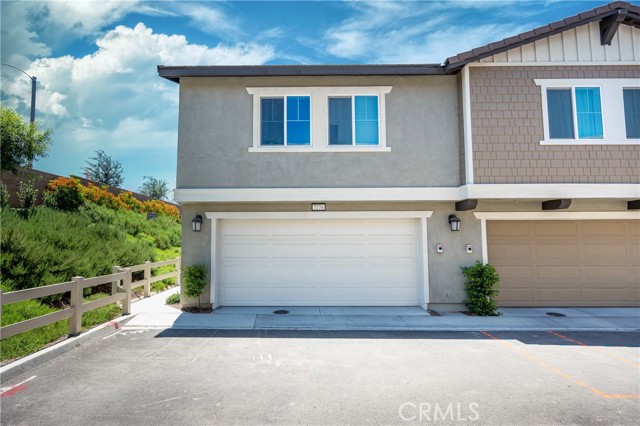
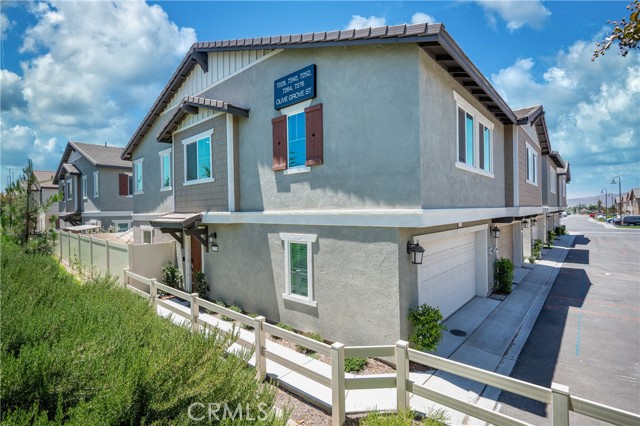
End-unit living with a backyard of your own. Built by Lennar in 2024, this 3-bedroom, 2.5-bath home in HighGrove Town Center offers approx. 1,286 sq ft, an attached two-car garage with direct entry, and something most condos don’t have: a private yard. Make the outdoor space your own. The yard is enclosed by vinyl fencing and ready for whatever you want it to be: a garden, turf for the dog, pavers and a grill, or all three. As an end unit, the home shares only one wall and offers added privacy on its open side, so it lives more like a house than a condo. Inside, the open great room connects to a bright kitchen with white cabinetry, silver hardware, a center island, an electric range, and a built-in microwave, with a pantry just steps away. A half bath for guests completes the main level. Upstairs, the primary suite has a walk-in shower and a generous walk-in closet. Two more bedrooms share a full hall bath, and a dedicated laundry room and a windowed tech nook (ideal for a home office) round out the floor. HighGrove Town Center is a welcoming, non-gated community with a pool, a spa, and a shared BBQ area just a short walk away, plus guest parking. HOA dues are $352/month. Near-new, move-in ready, and room outside to make it yours.

$3,120/mo

Est. mortgage payment based on a $469,000 home price.

All estimates are provided by Luxury Presence for informational purposes only. Actual amounts may vary.

Additional information

MLS® ID
CRSW26147030

Interior Features

Bedrooms
3
Bathrooms
3
Cooling
Yes
Heating
Yes
Basement
No

Other Property Details

Association Fee Frequency
Monthly
Garage
Yes

Also listed on CRMLS

MLS provider logo

Listed by Century 21 Masters, Karen Myatt DRE:01048979,
Listing Contact: [email protected] 

All information deemed reliable but not guaranteed and should be independently verified. All properties are subject to prior sale, change or withdrawal. Neither listing broker(s) nor Tommy Barker | CA DRE# 02094710 | eXp Realty of California, Inc. shall be responsible for any typographical errors, misinformation, misprints and shall be held totally harmless.

The data relating to real estate for sale on this website comes in part from the Internet Data Exchange program of the MLS Listings, Inc. MLS system. Real estate listings held by brokerage firms other than Tommy Barker | CA DRE# 02094710 | eXp Realty of California, Inc. are marked with the Internet Data Exchange icon (a stylized house inside a circle) and detailed information about them includes the names of the listing brokers and listing agents.

©2026 MLS Listings, Inc. All rights reserved. 2026

Data last updated 2:57 AM UTC, 10/29/2026


Powered by Luxury Presence
